Measure a robot dock and its approach space
Review the station footprint, operating clearances and access for servicing as separate measurements.
Updated:
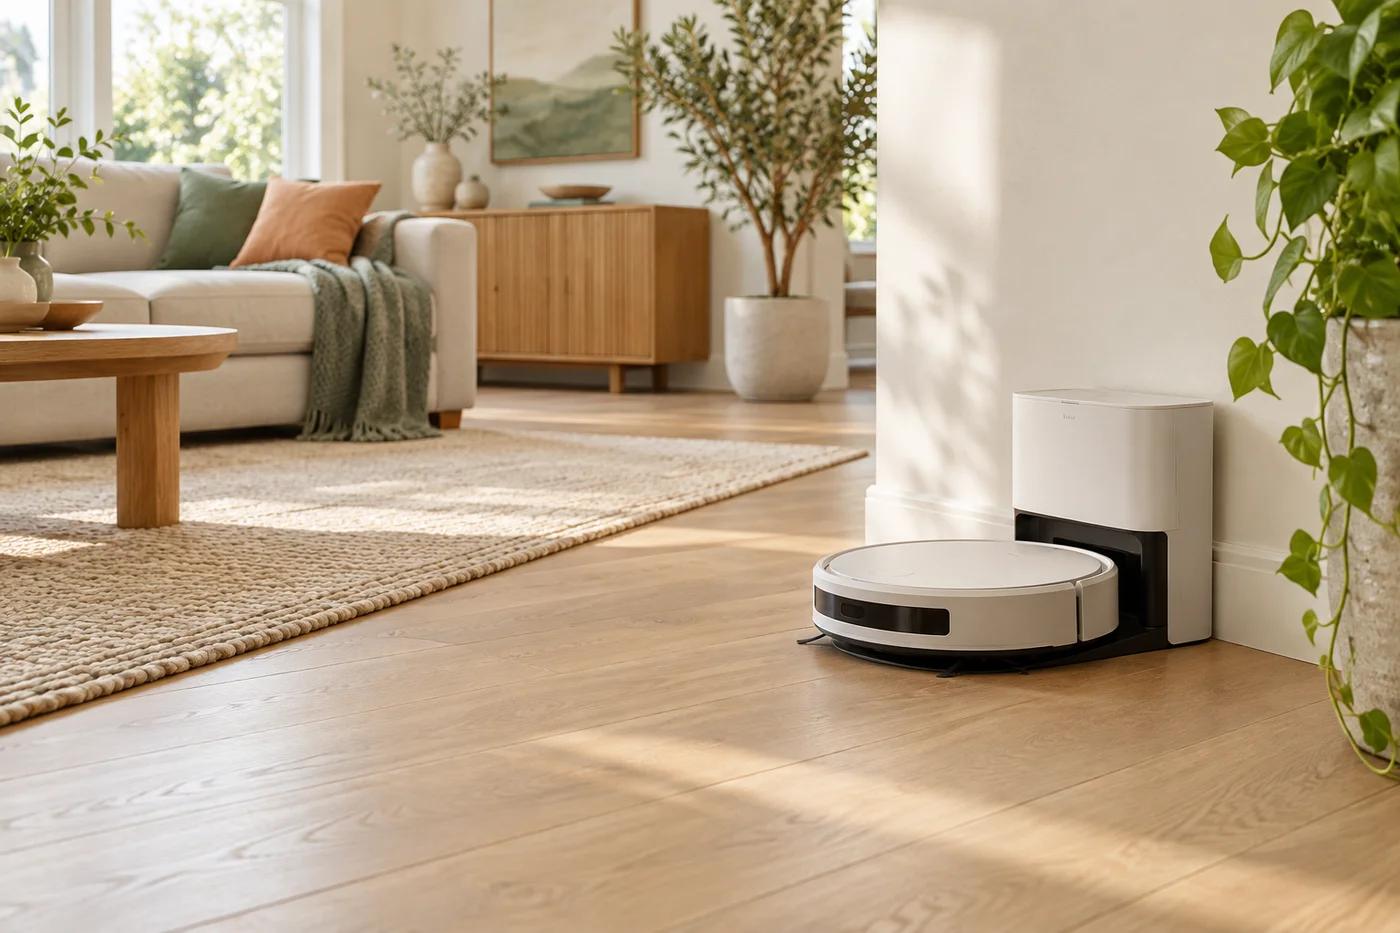
Measure beyond the cabinet footprint
A dock that fits between two pieces of furniture may still lack the approach space required by its instructions. Record the exact station model and generation, then distinguish its body dimensions from the open area around it. A simple charging station and a station with dust collection or water tanks can have different access needs. Treat the station supplied with the shortlisted bundle as part of the purchase, rather than assuming that any dock in a photograph represents it.
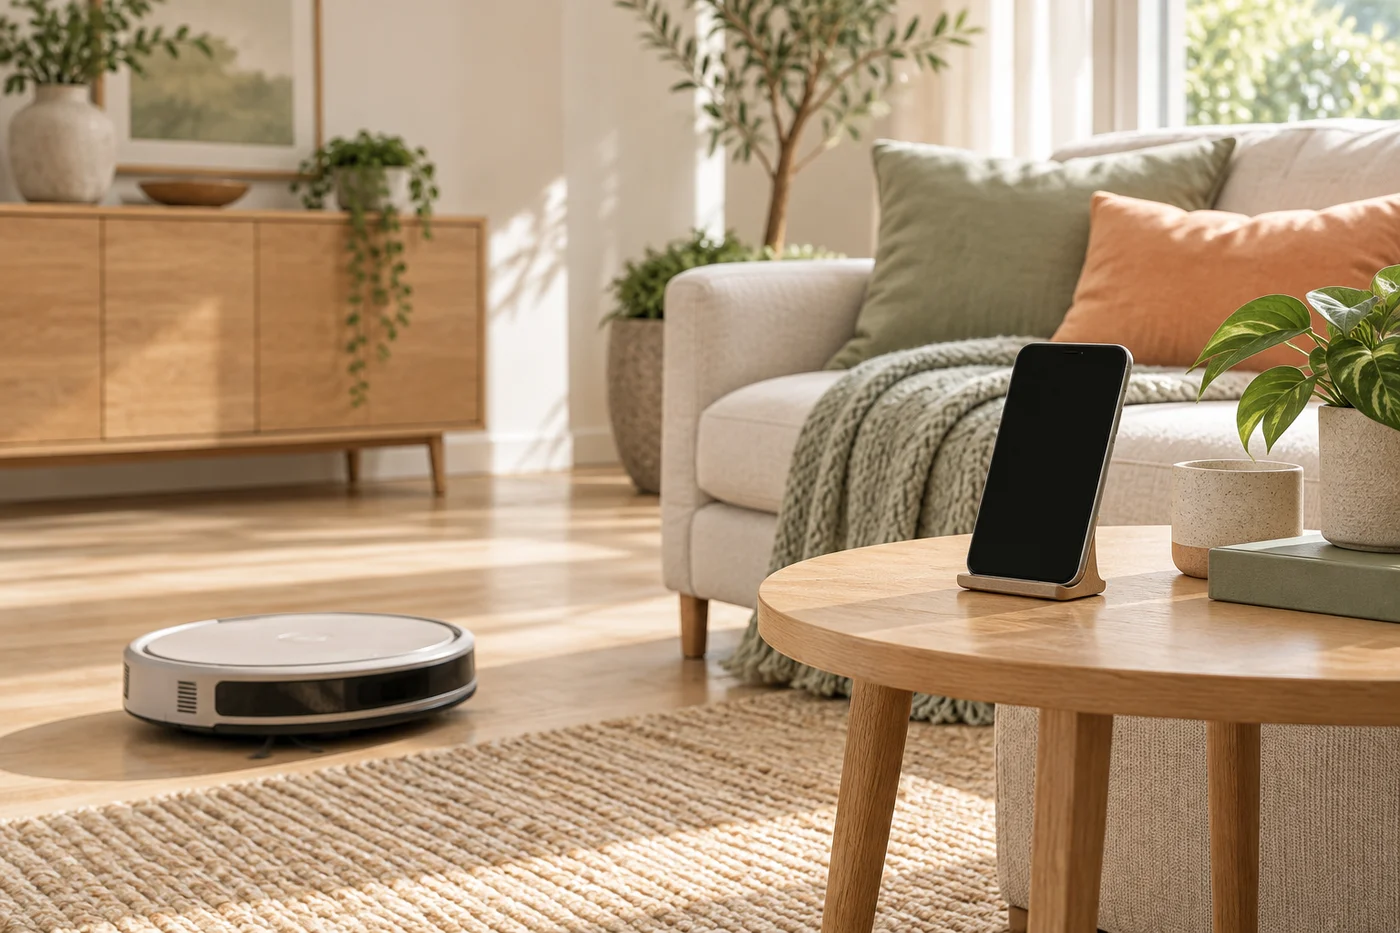
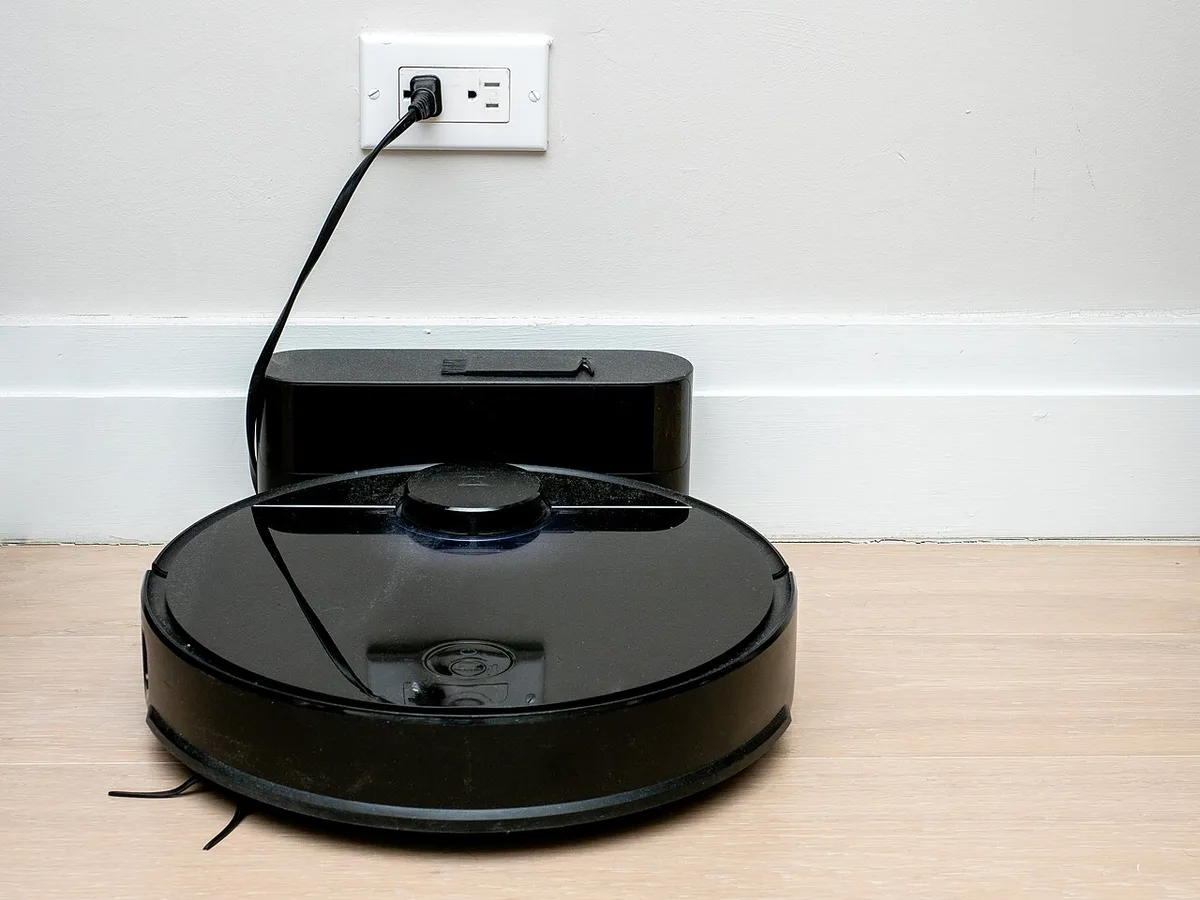
Mark the intended location on a room sketch. Include nearby stairs, door swings, furniture and ordinary walking routes. The archival charging photo is useful for seeing the relationship between a robot and its station, but it is not a scale drawing or an installation demonstration for your model.
Preserve the scope of a published clearance
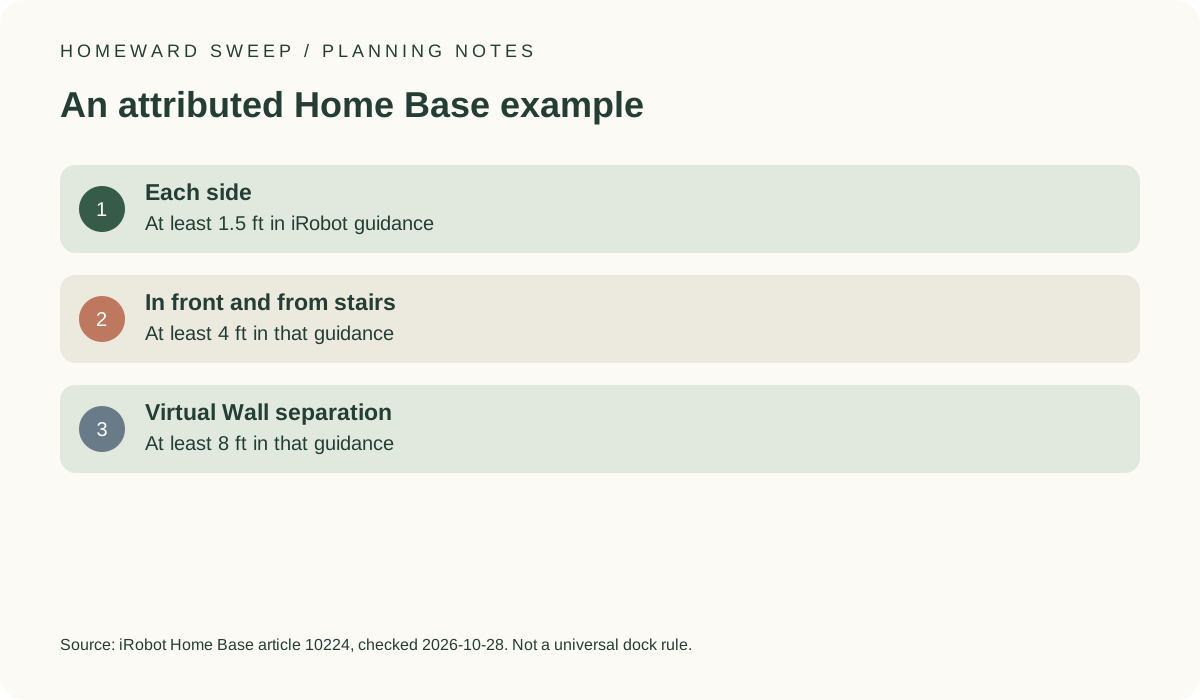
iRobot's Home Base positioning article gives an example: at least 1.5 feet on each side, at least 4 feet in front, at least 4 feet from stairs and at least 8 feet from Virtual Wall barriers. The article also describes placing that Home Base on a level surface and against a wall. These are attributed requirements for the guidance in that document, not a general clearance standard for all current robots.
Use the exact dock instructions to replace the example in your own plan. Do not average two manufacturers' distances or choose the smaller figure because it suits the available alcove. If the supplied station differs from the one described in a support article, keep the mismatch unresolved until the applicable document is identified.
iRobot Home Base positioning guidance ?
Leave room to handle the ordinary tasks
The station may need access beyond the floor-level route. Before deciding that an alcove works, identify how you would open the station, remove its bin or tanks where fitted, and reach the ordinary user-service points. Record these as separate access questions. A body-height measurement alone may miss the space needed to lift a component out.
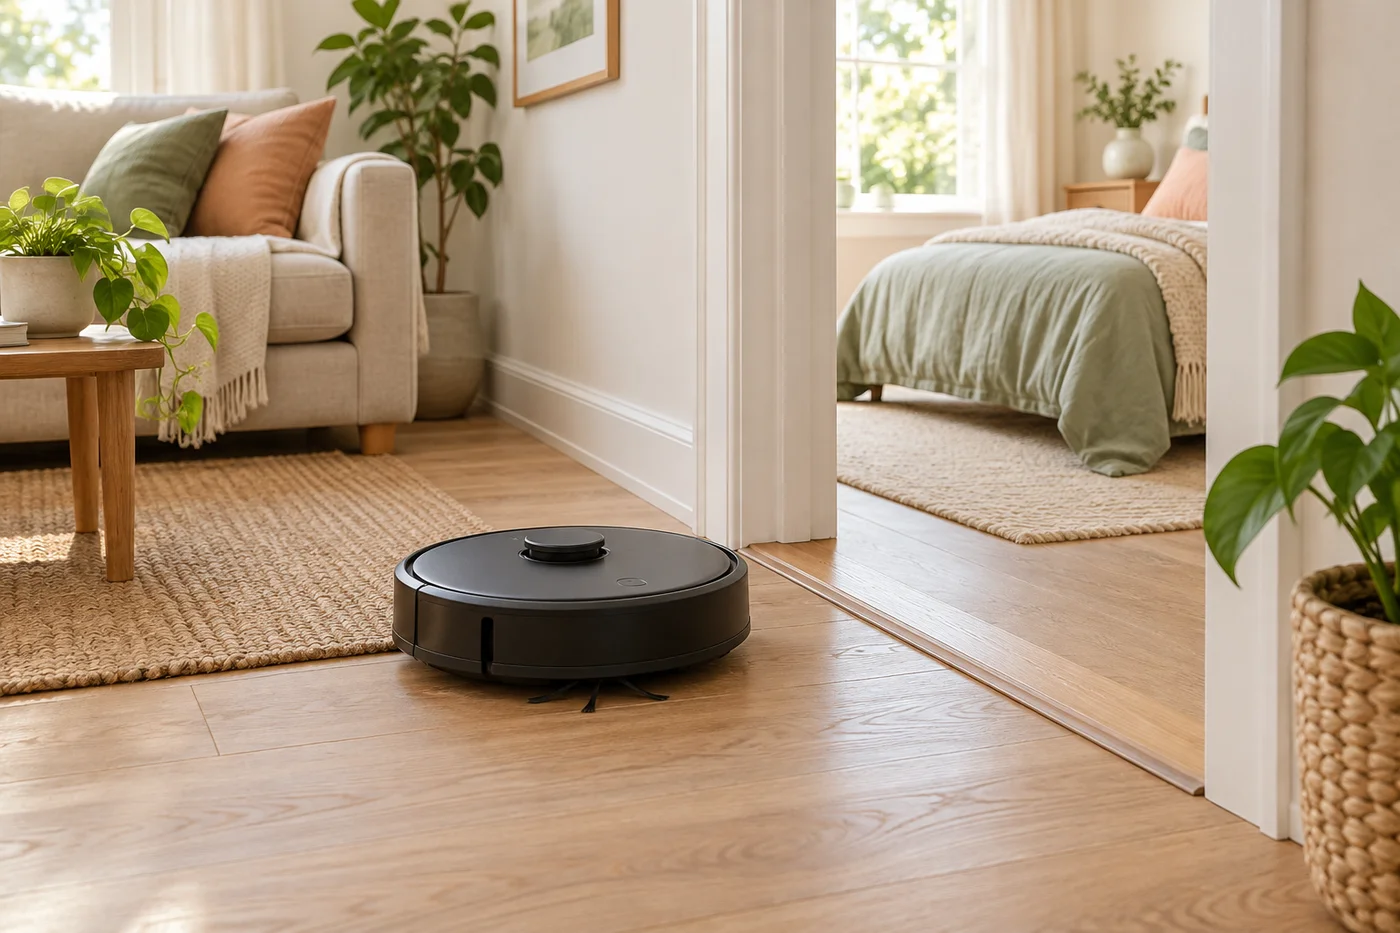
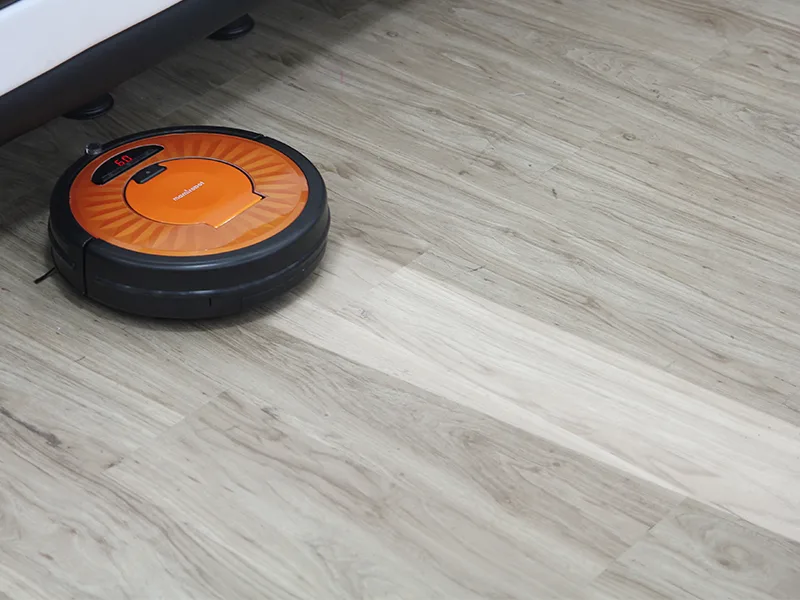
Avoid treating a robot's return-to-base feature as proof that the location will work. Positioning, obstacles and the installed environment still matter. The low-body robot photo helps distinguish the moving appliance from the fixed station. It does not demonstrate navigation performance, obstacle avoidance or clearance beneath the furniture in your home.
Keep the station out of conflicting space
Review the location during normal household use, including open doors and the route people take through the room. A taped rectangle can help you see whether the footprint conflicts with furniture, but it does not simulate navigation. Retain the manufacturer's requirements for power and placement rather than improvising cord arrangements to make an unsuitable space work.
For the buying record, label the location as suitable, unsuitable or unresolved against the exact instructions. Write the reason alongside it. If moving a chair would be part of every session, include that work in the routine estimate. A dock location that requires regular preparation may still be acceptable to you, but it should not be described as maintenance-free convenience.
Compare the complete dock bundle
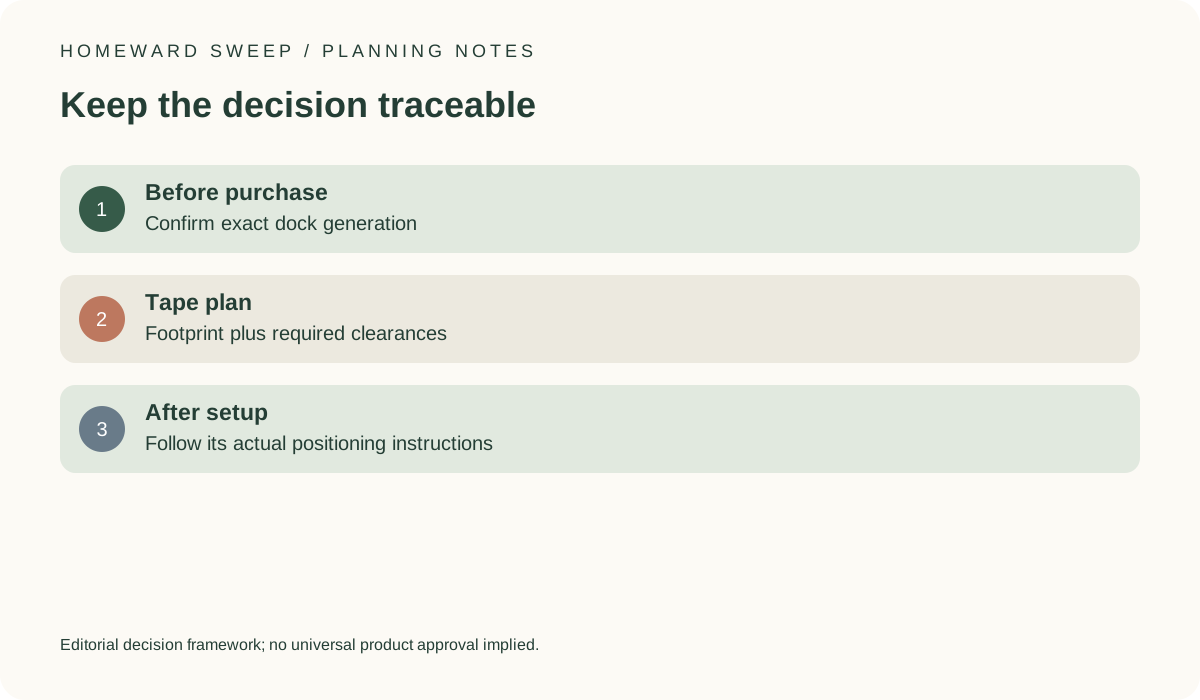
A robot-only listing and a bundle with a larger service station should not share the same space assessment. Save the included-accessories list and station designation with the quote. Confirm that dimensions and support documents refer to that station, not to a similar marketing image. This also helps when comparing later revisions of a familiar product name.
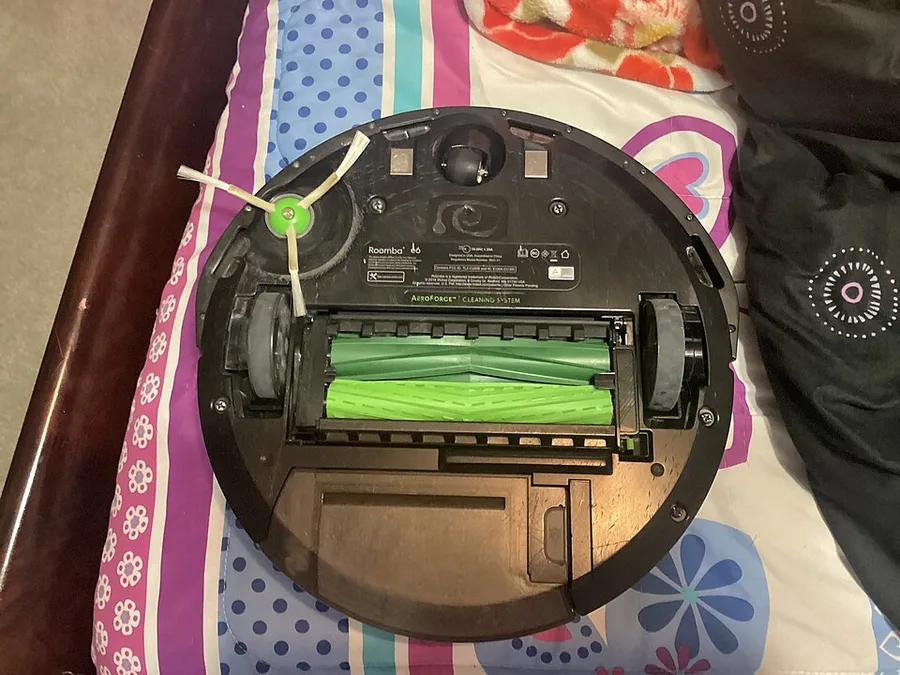
Before ordering, keep the footprint, clearance plan and service-access note together. After installation, follow the actual manual and observe the route instead of treating our worksheet as verification. The underside photograph shows why ordinary care can involve handling the robot away from the station. It is an illustration of components, not an invitation to dismantle the machine.