Measure the floor area you actually clean
Use non-overlapping rectangles and explicit exclusions to estimate reachable floor area without claiming verified robot coverage.
Updated:
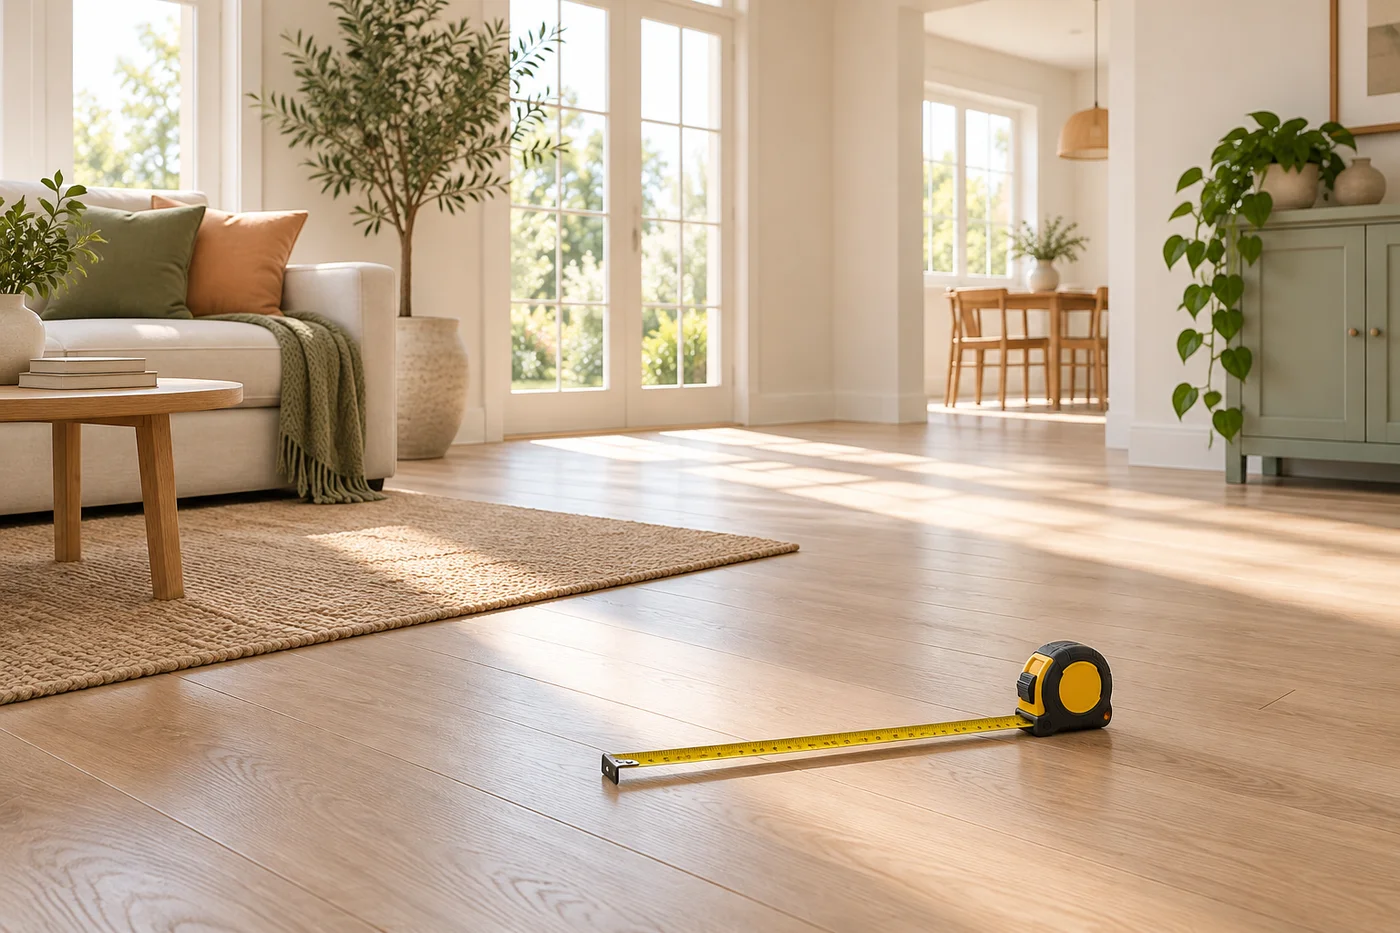
Define what your number means
Reachable floor area is an estimate of the surface you intend to clean, not a certificate of a robot's coverage. Measure room dimensions in a consistent unit and state which areas are excluded. The number is useful for comparing the size of your tasks, preparing a room list and thinking about storage or access. It cannot establish whether a particular machine can navigate around the furniture or finish on one battery charge.
Begin with the rooms included in the routine. A closed storage room that you do not plan to clean should not silently enter the total. For a room that alternates between open and crowded layouts, keep the date and layout with the measurement. A precise-looking result is still based on those choices.
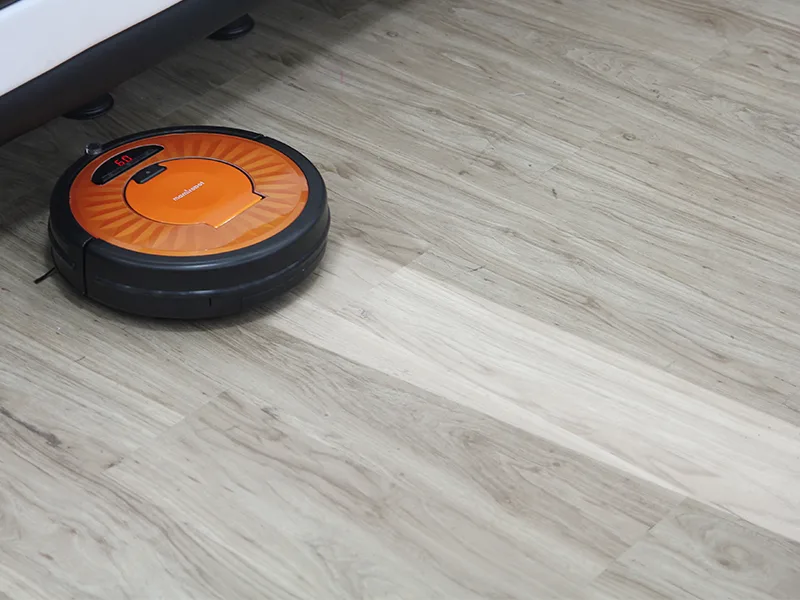
Calculate one rectangle completely
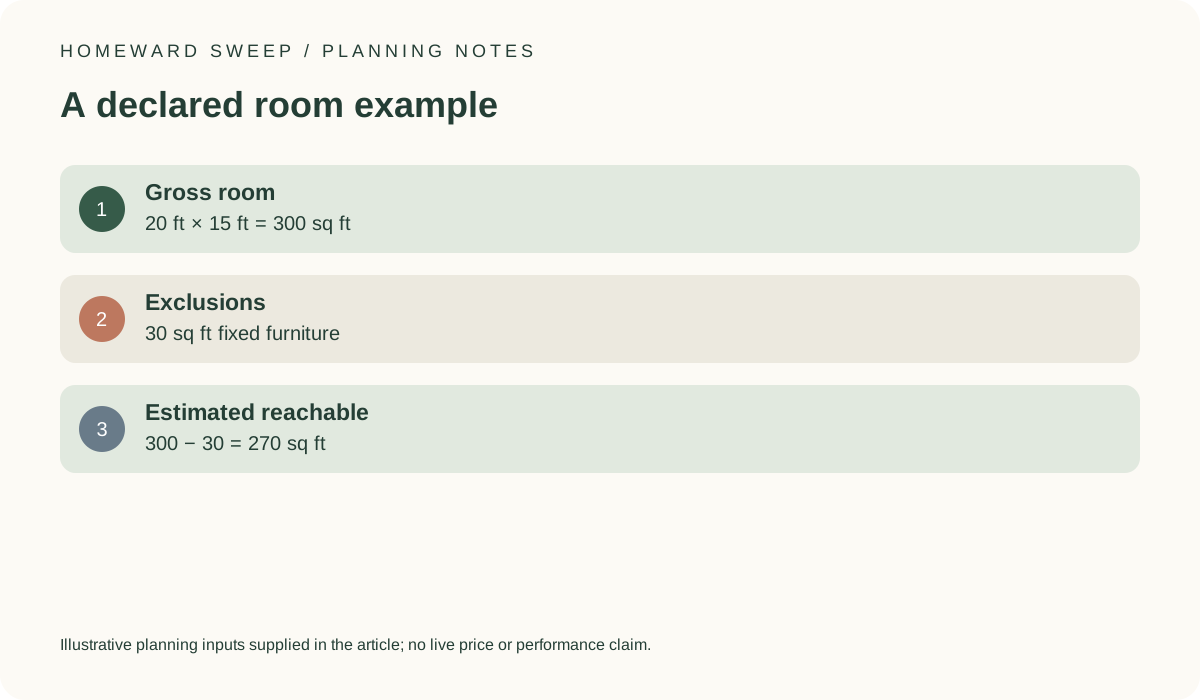
In a hypothetical room measuring 20 feet by 15 feet, the gross area is 300 square feet. If fixed furniture and permanently inaccessible zones occupy an estimated 30 square feet, subtract that area once: 300 minus 30 equals 270 square feet. These are illustrative dimensions, not a measured property or an appliance test. Our reachable-area calculator performs this same arithmetic.
Set exclusions no higher than the gross room area; a larger subtraction signals an input mistake. Zero or negative room dimensions are invalid. The calculator rejects those entries instead of displaying a plausible-looking negative area. Record whether furniture footprints were measured or estimated so that someone reusing the number understands its uncertainty.
Split shapes without overlap
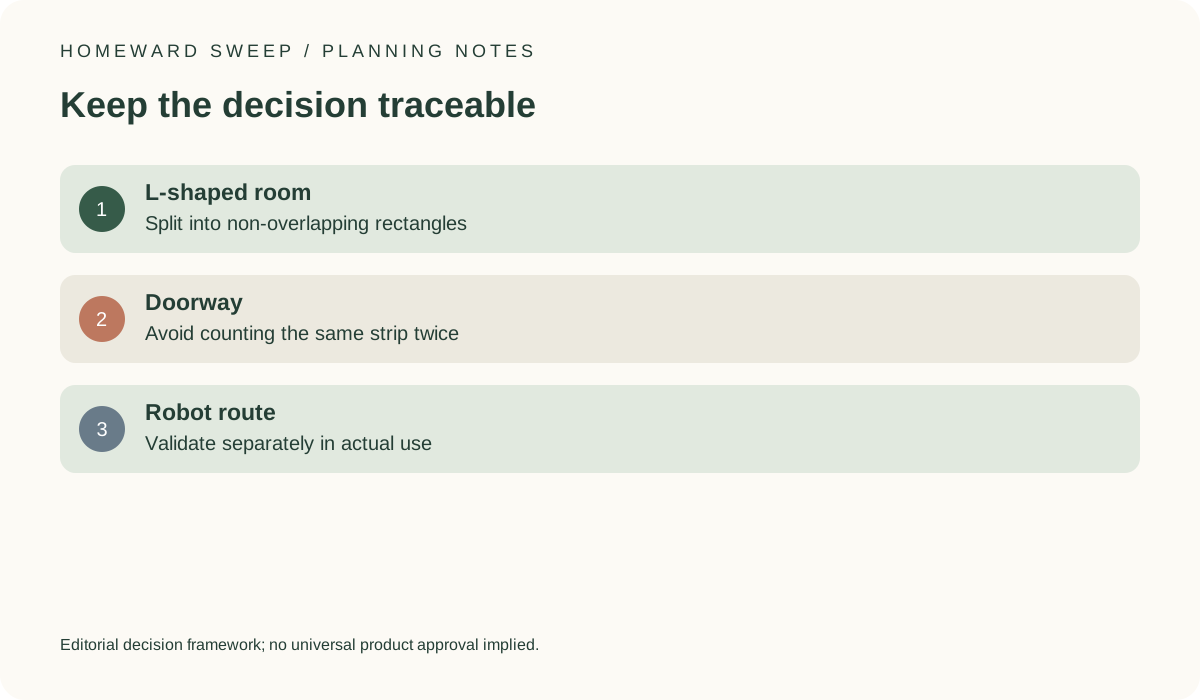
For an L-shaped space, draw two rectangles whose interiors do not overlap, calculate each, then add the results. Mark the shared edge clearly. If a doorway strip is already inside the living-room rectangle, do not add it again as part of the hall. A rough sketch with labeled dimensions usually makes this easier to review than a single total written without a plan.
Moveable chairs and tables complicate the exclusion decision. State whether the normal cleaning routine includes moving them. Excluding their entire footprint may underestimate reach, while counting every inch beneath them may overestimate it. The useful answer is a transparent assumption tied to your actual routine, rather than a claim of geometric perfection.
Do not convert area into unsupported runtime
Two homes with the same measured floor area can present different routes, surfaces and interruptions. Dividing area by a manufacturer's maximum runtime does not produce a verified cleaning speed. Keep area, quoted battery runtime and observed session time as separate fields. If a seller claims a coverage figure, preserve the stated conditions and exact model instead of applying it automatically to your drawing.
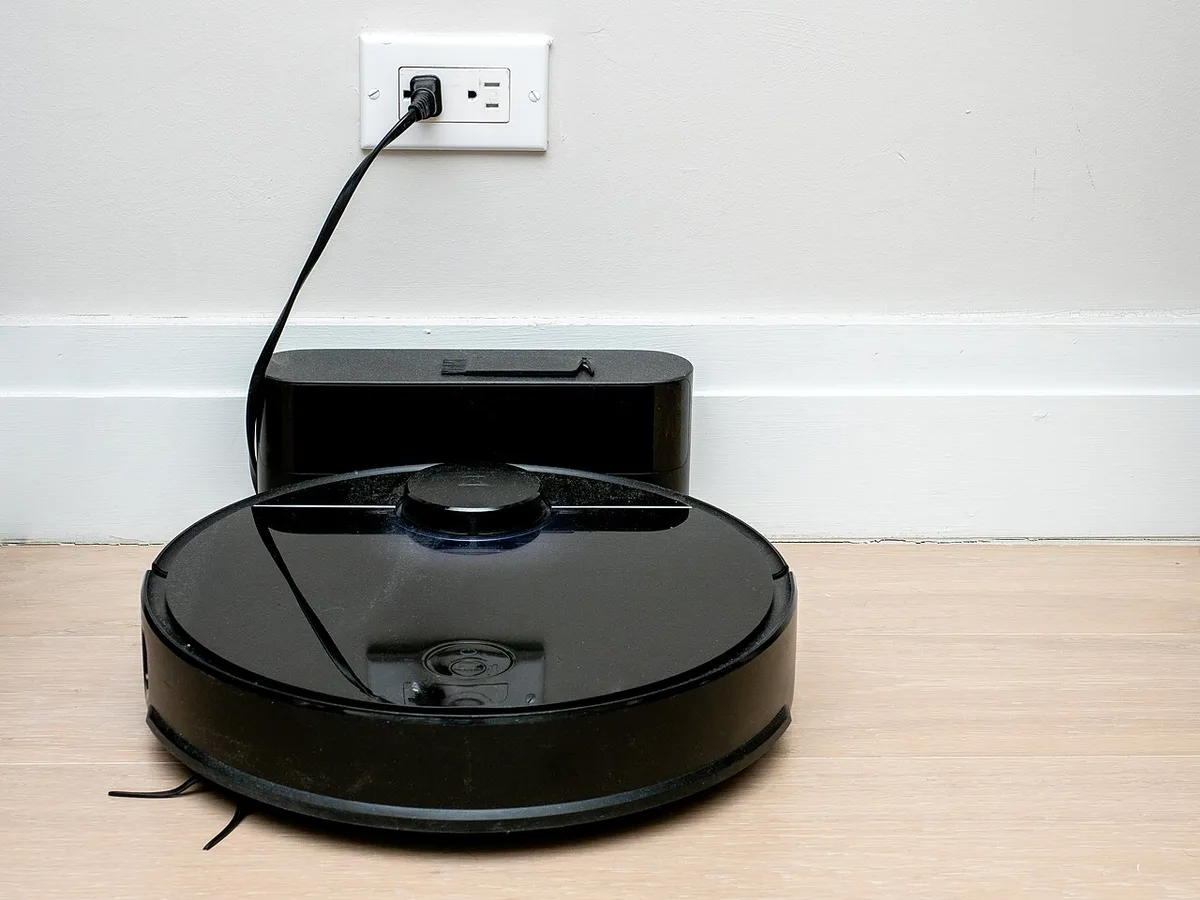
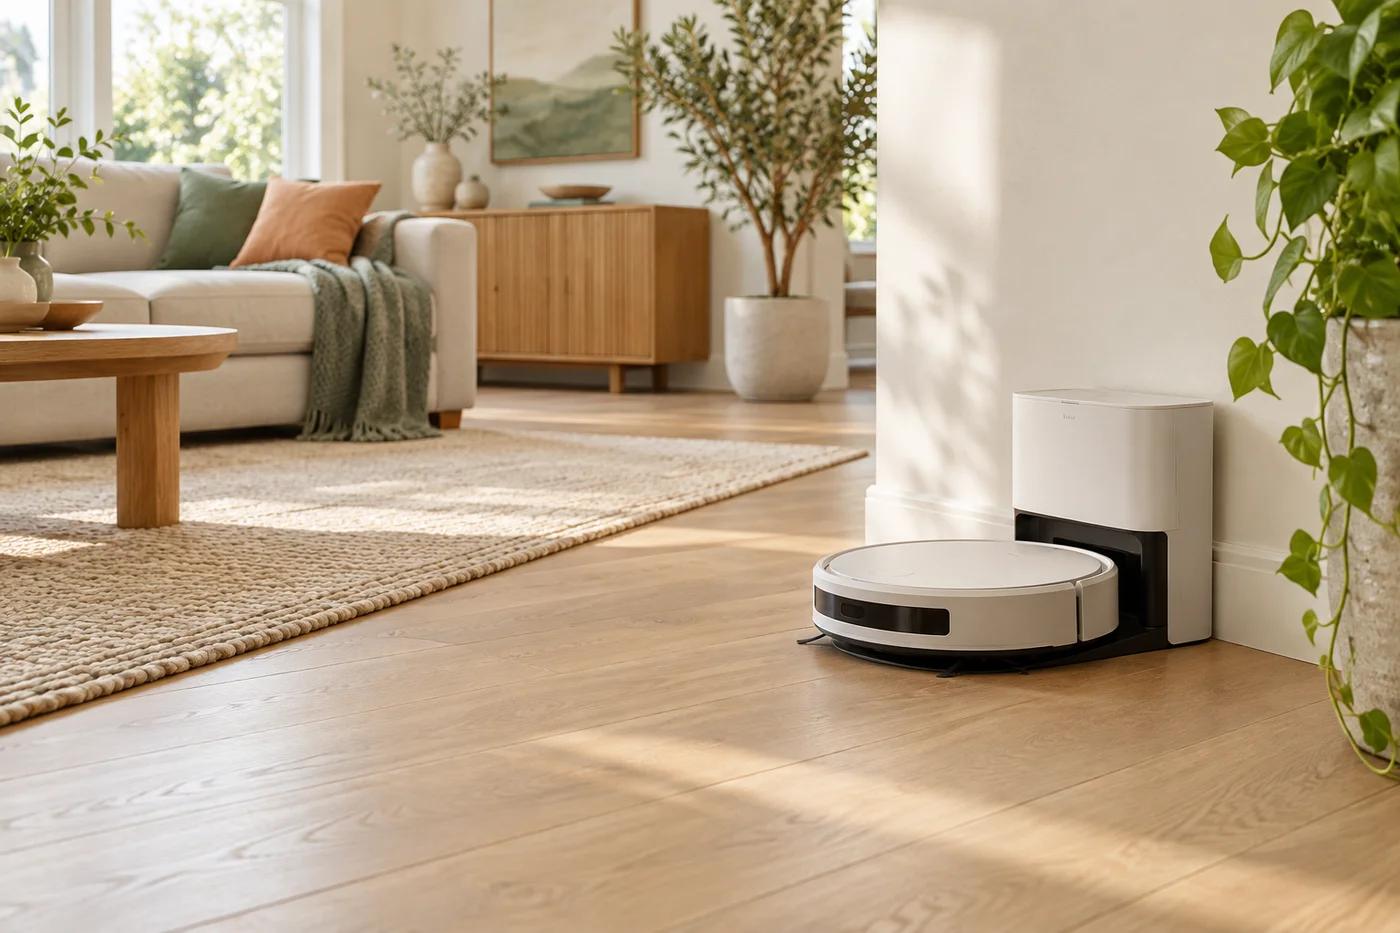
A charging station also needs its own placement review. iRobot's Home Base document describes a particular approach and clearance arrangement; it is an example of a dock requirement, not a universal rule for all self-emptying or washing stations. The dock photo identifies a physical station but cannot prove your room meets its instructions.
iRobot Home Base positioning guidance ?
Use the estimate to improve the next decision
After measuring, identify the largest unresolved access question: low furniture, a narrow passage, an excluded rug or a doorway. Take that question into the exact model review. If the route remains uncertain, do not replace uncertainty with a whole-home coverage promise. A measured plan can eliminate obvious mismatches before purchase while leaving operational performance for an appropriate real-world assessment.
For scheduling, imagine your own observed task takes 20 minutes and occurs 3 times a week. That would be 60 minutes of active task time, independent of the 270-square-foot example. Keeping those records apart lets you update each when the layout or routine changes, and avoids suggesting that our area estimate predicts time or cleaning quality.